Skip to content
Represented by Marvel
Inquire

Residential development Residencias y locales en Dominicus Dominicus · Bayahibe · Planned completion December 2027

Residences and retail spaces 400 m from Dominicus beach

View presentation
  • Dominicus, Bayahibe
  • On sale
  • Under construction
  • Studio – 2 bd
  • 1 – 2.5 ba
  • 41.8 m² – 92 m²
  • 22 available
  • Delivery December 2027
Residences and retail spaces 400 m from Dominicus beach
Residences and retail spaces 400 m from Dominicus beach · Dominicus, Bayahibe

Residential development

Overview

Location
Dominicus, Bayahibe
Price range
US$ 121,200 – US$ 373,100
Price per m²
US$ 2,300 – US$ 4,658
Available
22 units
Layouts
14
Bedrooms
Studio – 2 bd
Bathrooms
1 – 2.5 ba
Area
41.8 m² – 92 m²
Estimated delivery
December 2027
Distance to beach
Approx. 400 m
Planned completion
December 2027
Layouts
Studios, 1 and 2 bedrooms
Residential base area
38.05–91.97 m², depending on unit

The project

Description

Find your next Caribbean space: studios, 1- and 2-bedroom apartments and retail premises in Dominicus. Approximately 400 metres from the public beach, with a planned rooftop infinity pool, gym and tropical social spaces. Available apartments from US$121,200, subject to reconfirmation.
A Caribbean retreat with the beach in your daily routine.

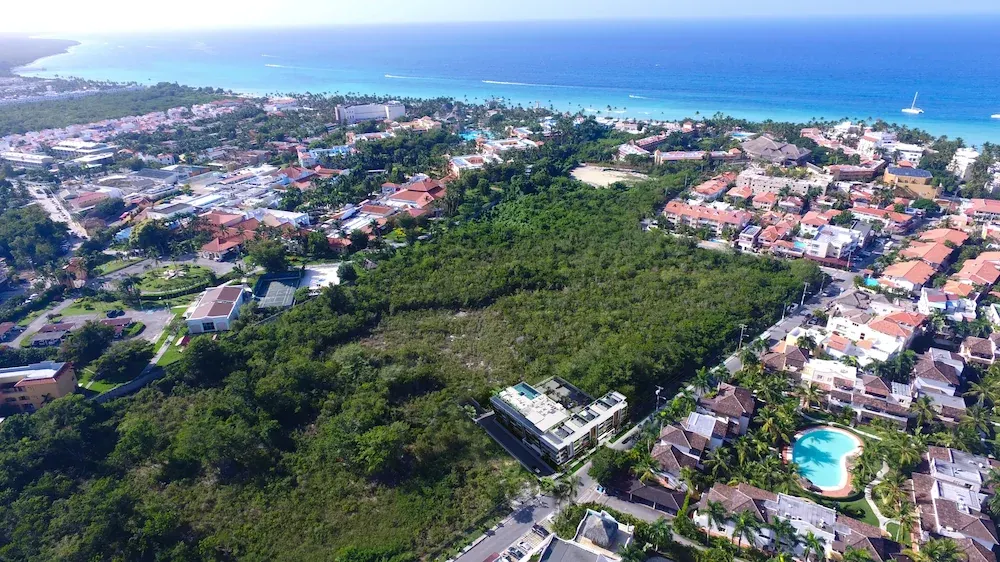
In Dominicus Americanus, Bayahibe, this development brings residences and retail premises together near restaurants, minimarkets and the public Dominicus beach. Its location on Avenida Wayne Fuller places the neighbourhood lifestyle within reach, approximately 400 metres from the beach.

The residential offering includes studios and 1- and 2-bedroom apartments. Listed base areas range from 38.05 to 91.97 m²; selected top-floor units have additional upper terraces, stated separately. Layouts and areas vary by unit.

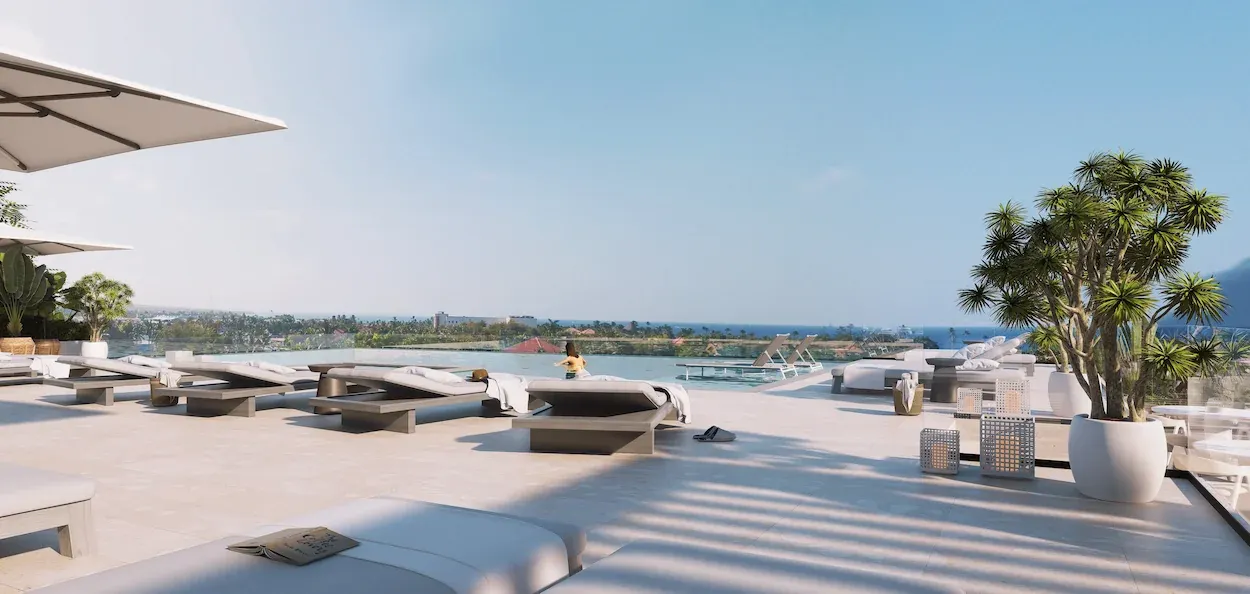
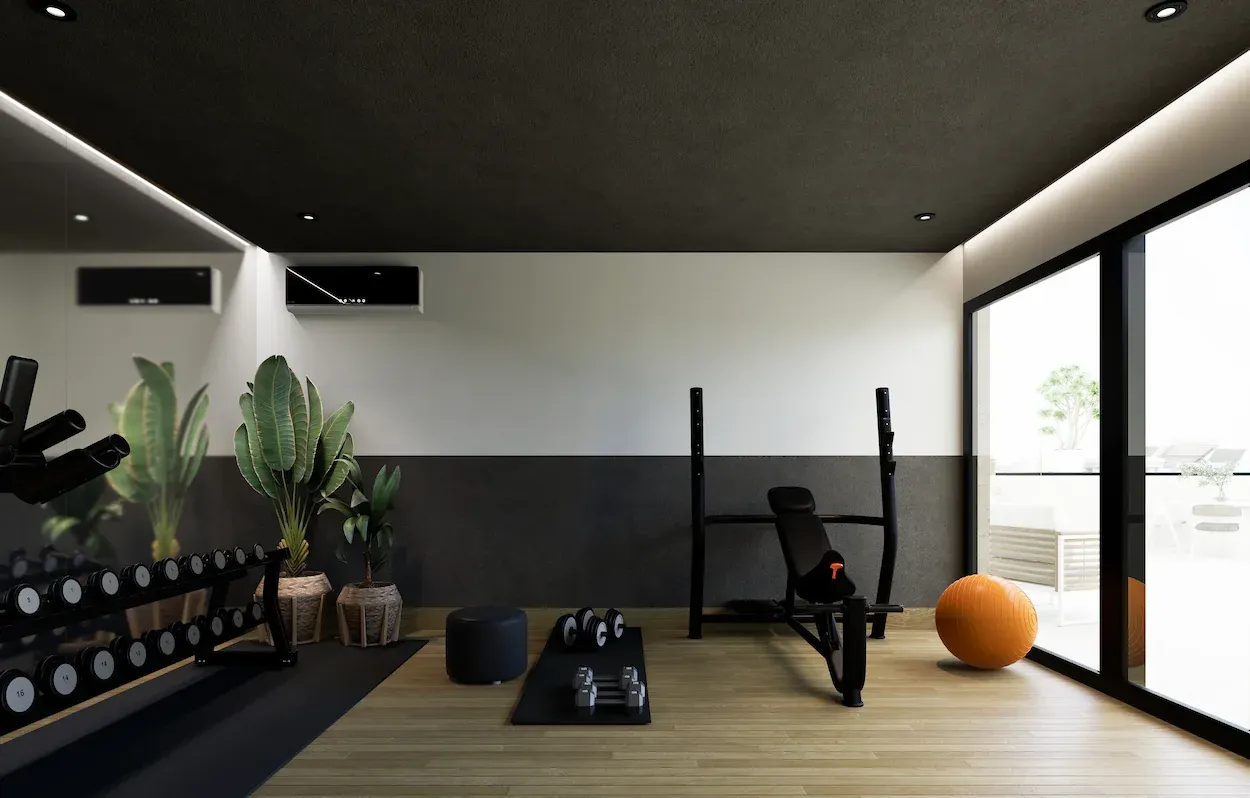
Planned amenities include two lobbies, two elevators and a shared rooftop terrace with an infinity pool and bar area, complemented by a panoramic restaurant, gym, bathrooms and changing rooms. The development advertises a pedestrian boulevard to the public beach and transportation service; operating conditions must be confirmed contractually.

Completion is planned for December 2027. Reference payment terms are a US$5,000 reservation, credited toward the purchase price, followed by 20% at signing, 60% during construction and 20% on delivery. Prices, availability, finishes, parking and terms are subject to reconfirmation. Contact Marvel for guidance and the details of your preferred unit.

The project

Presentation

Overview

Caribbean living, your way

A residential and retail development in Dominicus for those seeking a second home, a holiday base or a long-term property purchase near the beach.

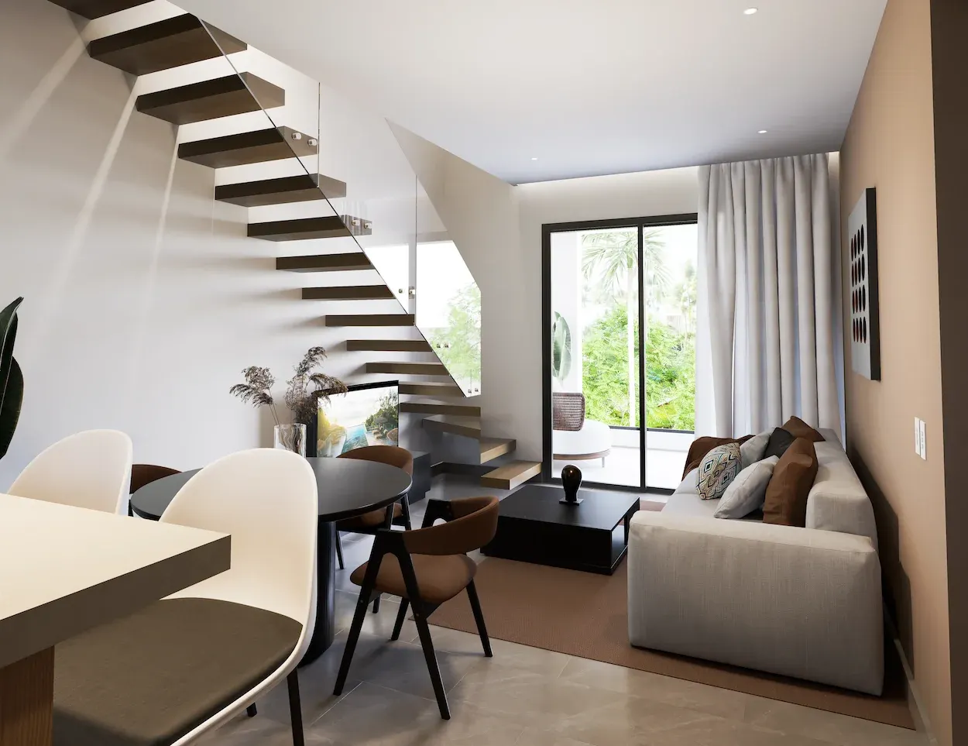
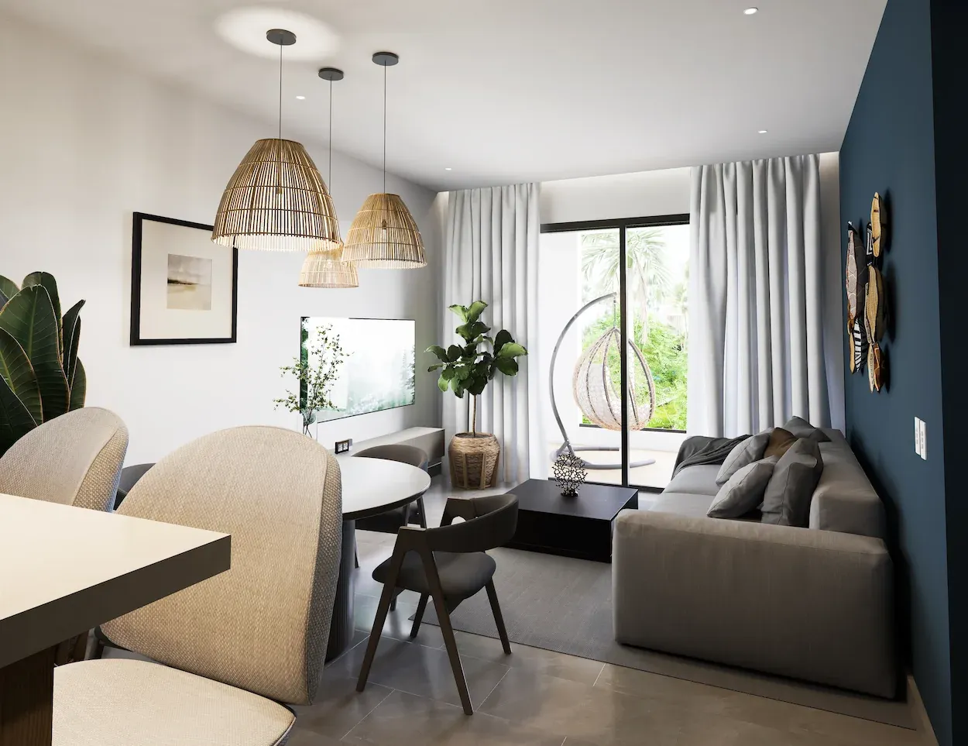
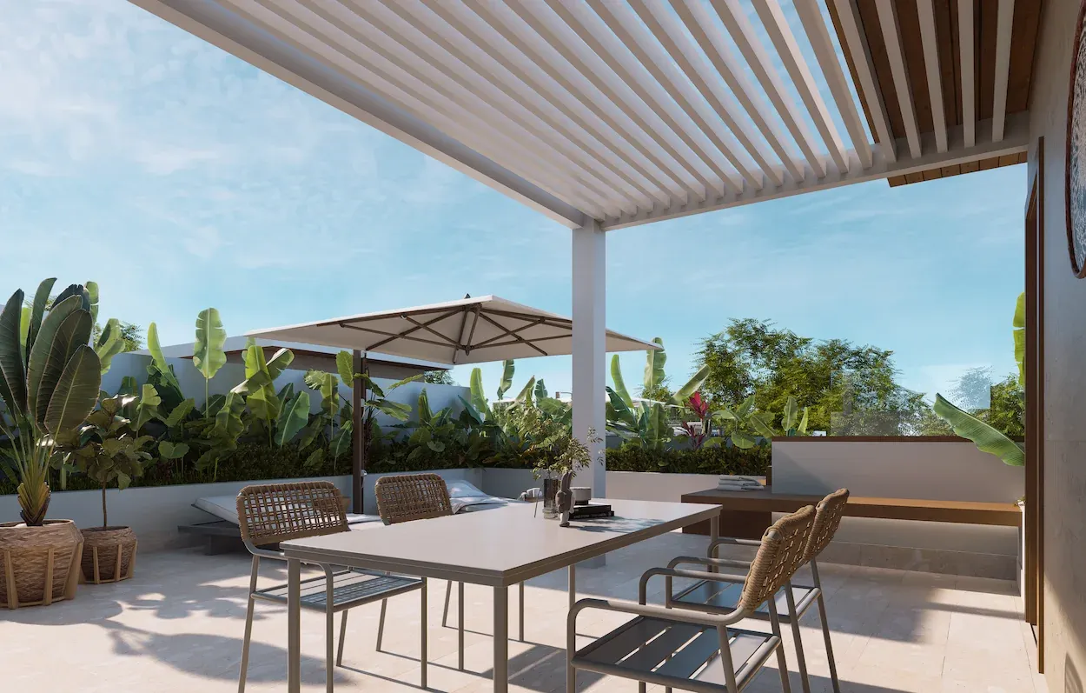
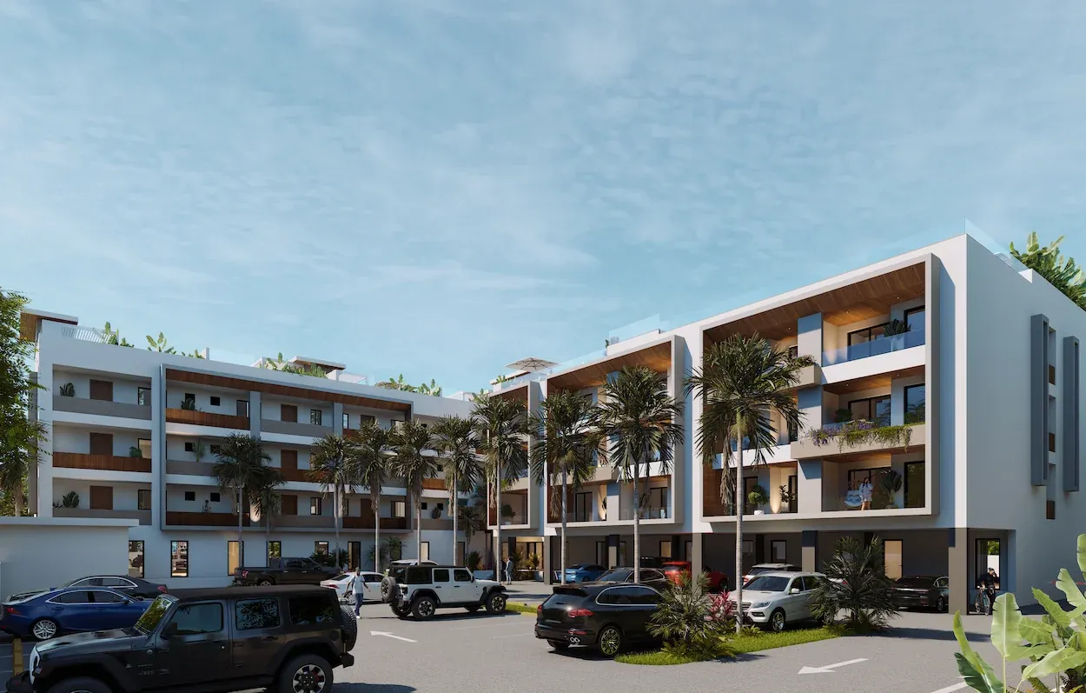
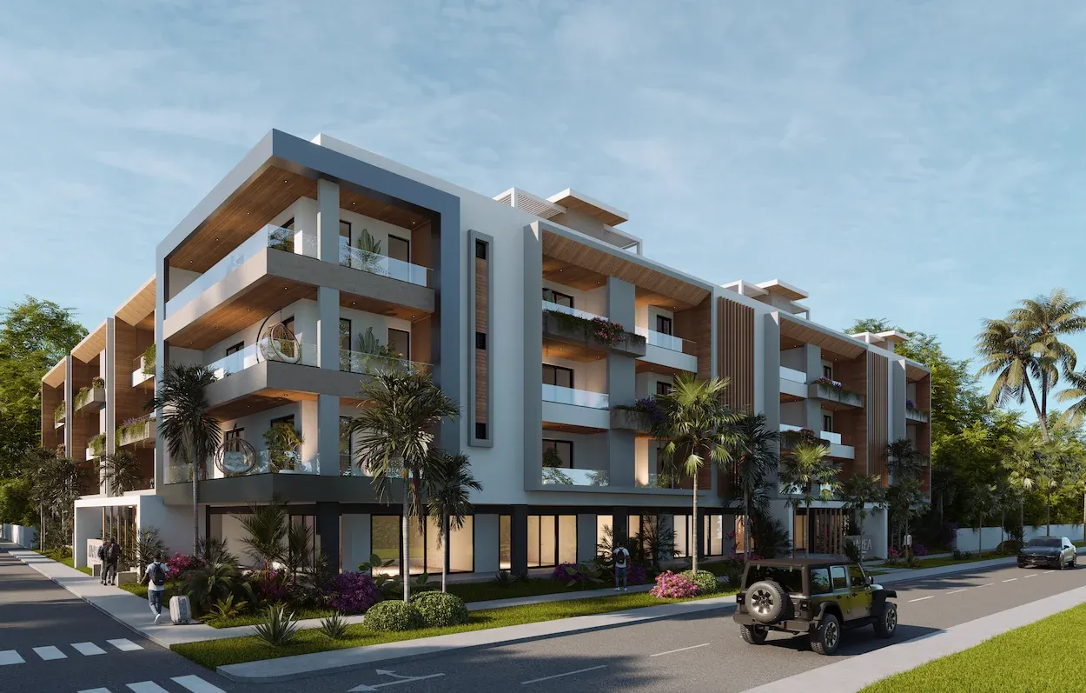
Studios, 1- and 2-bedroom apartments and commercial premises come together with planned rooftop amenities and neighbourhood services nearby. Images are architectural renderings of the development.
Caribbean living, your way

Building

Contemporary architecture and connected spaces

The development combines ground-floor retail with residences on the upper levels. Two lobbies and two elevators form part of the planned access and circulation.

The plans distinguish residential levels 2, 3 and 4 and a rooftop with shared amenities and upper terraces for selected units. Final features are governed by contractual plans and specifications.
Contemporary architecture and connected spaces

Amenities

A rooftop made for enjoying Dominicus

Social life rises to the rooftop: a planned infinity pool, relaxation terrace, bar area and restaurant with panoramic views.
  • Gym.
  • Two lobbies and two elevators.
  • Shared bathrooms and changing rooms.
  • A setting close to restaurants, shops and the public beach.
Planned amenities; operation, fees and use conditions remain subject to confirmation.
A rooftop made for enjoying Dominicus

Model residence

Find the layout that suits you

  • Studios: 38.05 to 43.38 m² base area, with an integrated sleeping area and 1 bathroom.
  • 1 bedroom: 59.51 to 75.81 m² base area and 1 bathroom.
  • 2 bedrooms: 80.10 to 91.97 m² base area; 2 full bathrooms for building A layouts; 2 full bathrooms and 1 half-bath for building B layouts, as confirmed.
  • Selected top-floor units: an additional upper terrace, with area stated separately.
Ranges cover the full inventory, including reserved units. Ask about currently available options. Images are illustrative; furniture and equipment are not presumed included.
Find the layout that suits you

Master plan

A development with residential and commercial life

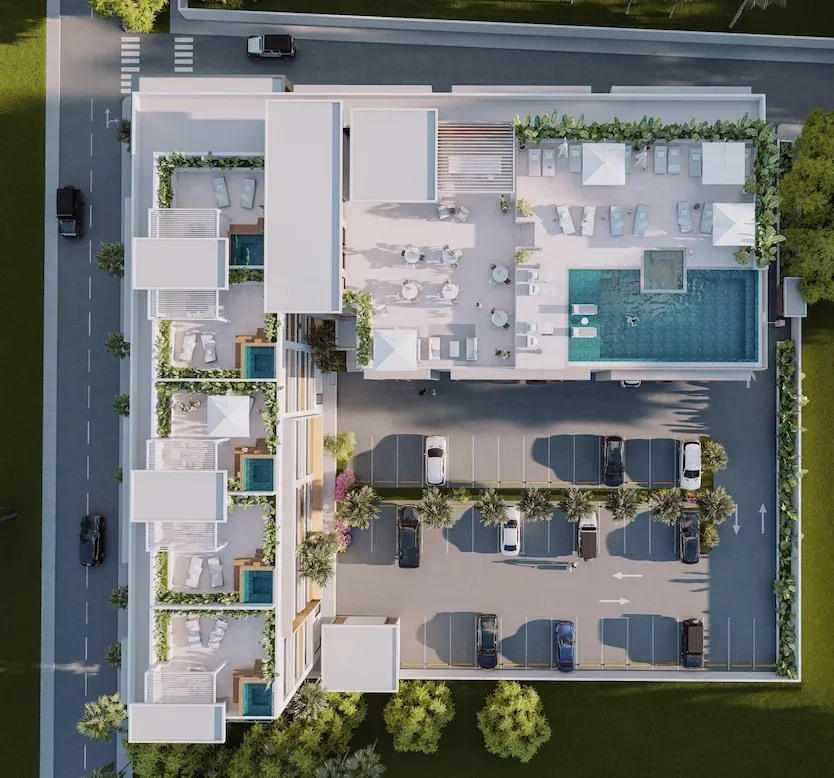
Residences, ground-floor retail and rooftop social areas form a mixed-use proposal. The plans also show circulation and parking areas within the development.

Each unit has its own availability status. Upper terraces and parking must be reviewed in the chosen unit specification and contract. The image is a development rendering, not a cadastral plan.
A development with residential and commercial life

Neighborhood

Dominicus: beach, nature and everyday life

Located in Dominicus Americanus, Bayahibe, La Altagracia province, approximately 400 metres from the public Dominicus beach, according to the development information.

Restaurants and minimarkets form part of the surrounding area. Bayahibe is known for clear waters and marine life, offering a setting for relaxation and Caribbean activities. A pedestrian boulevard and transport service are advertised, subject to conditions. This is not a beachfront development or private-beach access.
Dominicus: beach, nature and everyday life

Purchase

Plan your purchase with clarity

  • Reservation: US$5,000, credited toward the total price, not added on top of 100%.
  • 20% at signing of the purchase agreement.
  • 60% during construction.
  • 20% on delivery.
Planned completion: December 2027. The detailed construction installment schedule and contractual delivery date must be confirmed. The reference form provides for a non-refundable reservation and agreement signing within 30 days; request updated terms from Marvel before making payments.

Prices and availability are subject to reconfirmation. No rental returns or tax benefits are guaranteed.
Plan your purchase with clarity

Purchase

Retail premises in central Dominicus

Ground-floor commercial spaces range from 37.09 to 82.53 m² across the full list. An option to explore a business or commercial property purchase in a residential and tourism setting.

The reference list identifies one available 82.53 m² retail unit at US$189,800. Other units retain their reserved, optioned or sold status and are not offered as available. Permitted use, fit-out, taxes and terms require validation.
Retail premises in central Dominicus

Purchase

Parking: separately quoted options

The reference list includes 11 m² parking spaces in building B and 12 m² spaces in building A. It identifies 7 available spaces: 3 in B at US$22,900 each and 4 in A at US$31,900 each.

An apartment price does not imply an allocated or included parking space. Confirm the specific space, availability, ownership arrangement and purchase conditions with Marvel. Parking prices are not apartment prices.
Parking: separately quoted options

Available inventory

Units 22

Pricing and availability are subject to confirmation.

22 units

Units
Residence Level BedsBaths Area Price Price/m² Action
Unit 103 Estudio - 41.77 m2 2 Studio 1 41.8 m² US$ 121,200 US$ 2,902
Unit 106 Estudio - 42.49 m2 2 Studio 1 42.5 m² US$ 123,100 US$ 2,897
Unit 101 Estudio - 42.65 m2 2 Studio 1 42.7 m² US$ 123,500 US$ 2,896
Unit 205 Estudio - 41.77 m2 3 Studio 1 41.8 m² US$ 126,200 US$ 3,021
Unit 203 Estudio - 41.77 m2 3 Studio 1 41.8 m² US$ 127,200 US$ 3,045
Unit 206 Estudio - 42.49 m2 3 Studio 1 42.5 m² US$ 128,100 US$ 3,015
Unit 201 Estudio - 42.65 m2 3 Studio 1 42.7 m² US$ 128,500 US$ 3,013
Unit 303 Estudio - 41.77 m2 4 Studio 1 41.8 m² US$ 131,200 US$ 3,141
Unit 305 Estudio - 41.77 m2 4 Studio 1 41.8 m² US$ 131,200 US$ 3,141
Unit 301 Estudio - 42.65 m2 4 Studio 1 42.7 m² US$ 133,500 US$ 3,130
Unit 106 1 dormitorio - 59.51 m2 2 1 1 59.5 m² US$ 159,800 US$ 2,685
Unit 105 1 dormitorio - 61.37 m2 2 1 1 61.4 m² US$ 161,600 US$ 2,633
Unit 109 1 dormitorio - 63.73 m2 2 1 1 63.7 m² US$ 161,800 US$ 2,539
Unit 102 1 dormitorio - 60.48 m2 2 1 1 60.5 m² US$ 166,400 US$ 2,751
Unit 101 1 dormitorio - 62.36 m2 2 1 1 62.4 m² US$ 171,200 US$ 2,745
Space A13 Local comercial - 82.53 m2 1 — — 82.5 m² US$ 189,800 US$ 2,300
Unit 210 2 dormitorios - 80.10 m2 3 2 2.5 80.1 m² US$ 213,900 US$ 2,670
Unit 114 2 dormitorios - 83.79 m2 2 2 2 83.8 m² US$ 224,900 US$ 2,684
Unit 213 2 dormitorios - 83.79 m2 3 2 2 83.8 m² US$ 229,900 US$ 2,744
Unit 308 2 dormitorios - 91.97 m2 + azotea 87.36 m2 4 2 2.5 92 m² US$ 356,700 US$ 3,878
Unit 317 2 dormitorios - 84.77 m2 + azotea 82.08 m2 4 2 2 84.8 m² US$ 359,800 US$ 4,244
Unit 310 2 dormitorios - 80.10 m2 + azotea 99.74 m2 4 2 2.5 80.1 m² US$ 373,100 US$ 4,658

Plan your purchase

Estimate your mortgage payment.

Estimated monthly payment Calculating...

Calculated from a price of

Loan details

Amortization table

Property price
Monthly payment
Down payment
Financed amount
Annual rate
Term
Total interest
Total paid
MonthPaymentPrincipalInterestBalance

Attributes

Amenities 10

  • Piscina
  • Garden
  • Balcón
  • Seguridad 24/7
  • Ascensor
  • Planta eléctrica
  • Área social
  • Gimnasio
  • Jacuzzi
  • Aire acondicionado

Purchase and investment

A residence to enjoy today and position for tomorrow.

Compare layouts, payment structure, and availability using reviewed information. Location, product quality, and the evolution of the area may support appreciation potential.

An informed conversation

Explore this opportunity with the right context.

Request guidance

No account needed

Saved options

Save properties or projects to compare them.